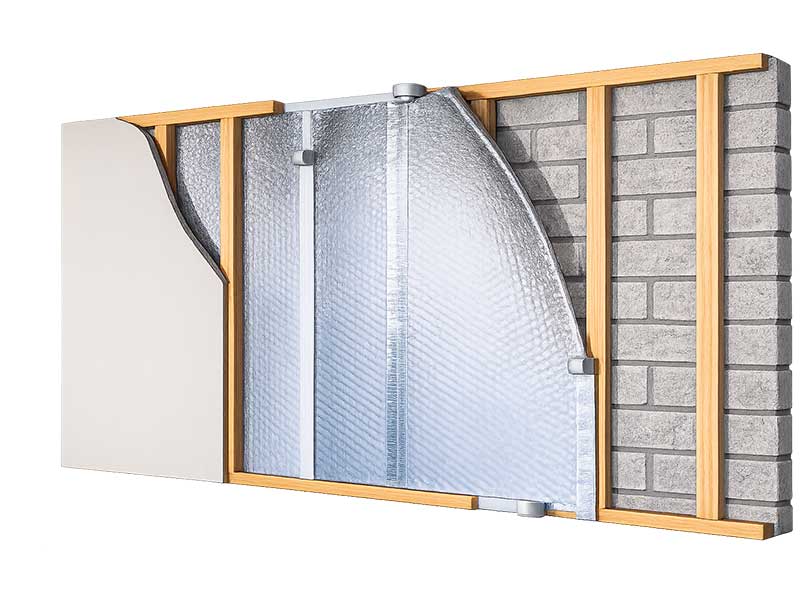
2200 Reflective Insulation
Our most versatile insulation product. Perfect for walls, ceilings, and floors in metal and post-frame buildings and various residential applications.
96%
Radiant Heat Reflected
Class A
Fire Rated (ASTM E84)
Double
Sided Performance
125 ft
Standard Roll Length
Product Overview
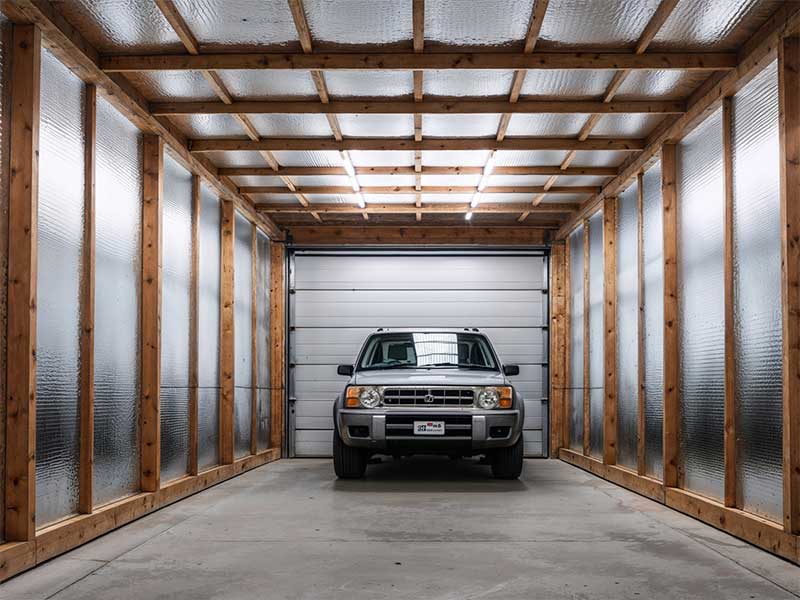
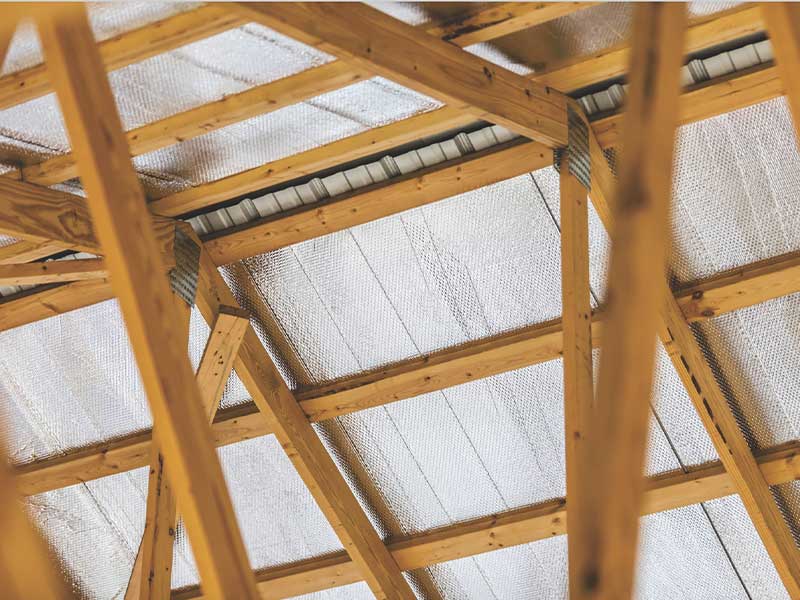
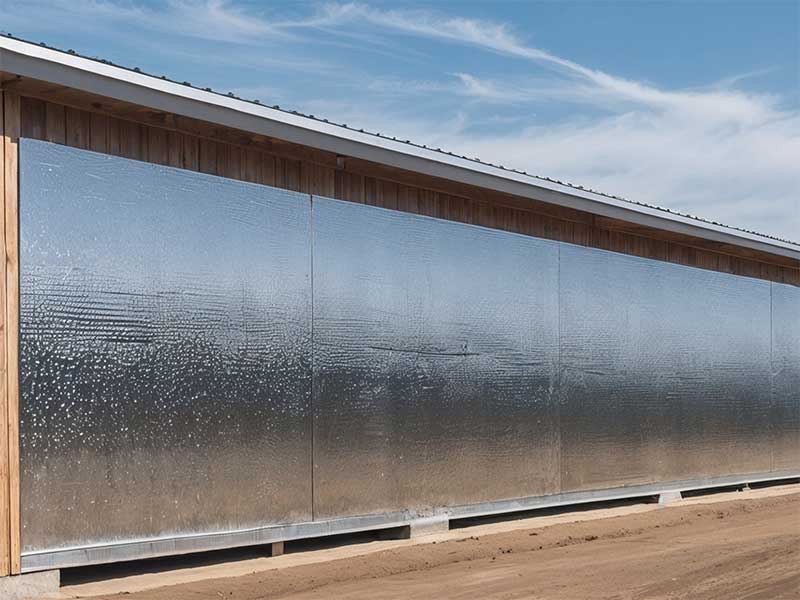
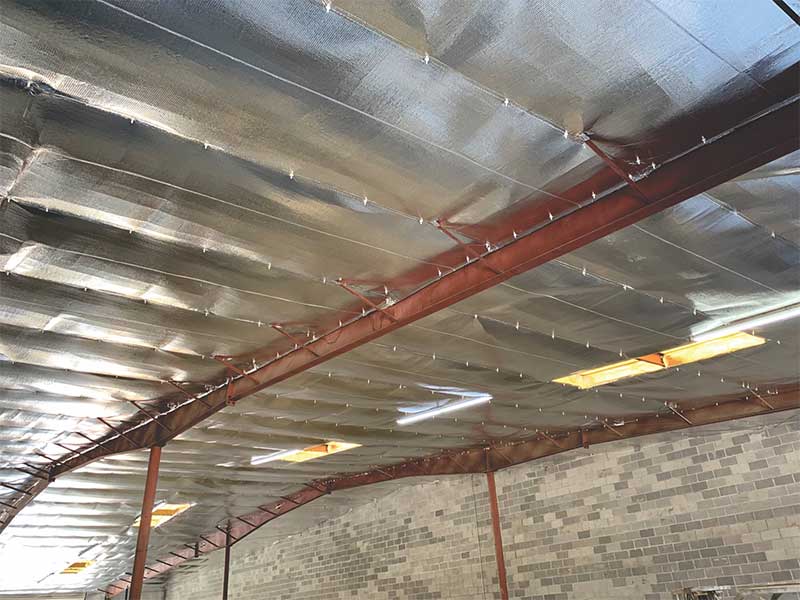
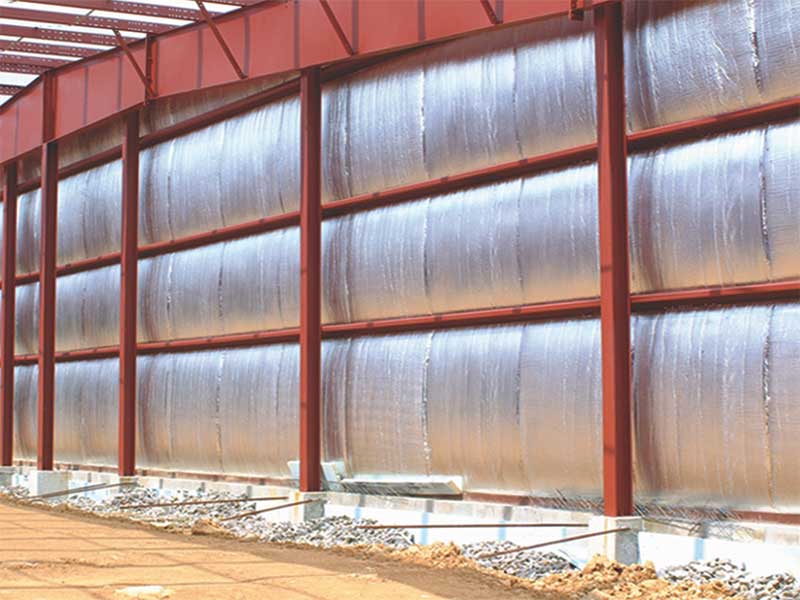
rFOIL 2200 Reflective Insulation is our most versatile reflective insulation product, designed to enhance the building envelope of residential and commercial assemblies. It is most commonly used to insulate pre-engineered steel buildings, post-frame pole barns, agricultural buildings, residential metal roofs, and various residential applications, reducing radiant heat transfer across roofs, attics, walls, crawl spaces, and siding. Constructed with a single (2210) or double (2220) layer of polyethylene bubbles, it significantly boosts energy efficiency, controls condensation, and qualifies for federal energy tax credits.
Materials
A single (2210) or double (2220) layer of polyethylene bubbles sandwiched between two highly reflective metalized film surfaces.
Available Sizes
- Roll Sizes: 48″ × 125′, 72″ × 125′, 72″ × 102′
- Configurations: rFOIL 2210 (Single Bubble) or rFOIL 2220 (Double Bubble)
- Edge & Tab Options: Square edge, staple tabs, and quick seam adhesive strip tabs
- Custom sizes available
Insights
- Choose the 2200 series if you require double-sided reflective performance and a thermal break to reduce condensation
- If your application requires reflective performance on one side with a clean white appearance on the other, specify rFOIL 2500 instead
- Select the double-bubble configuration (2220) for maximum thermal performance, or single-bubble (2210) for spaces with low-profile clearance
- Quick seam adhesive strip tabs save installation time and labor while ensuring a continuous vapor and condensation barrier
Warranty
10-year limited warranty; see Warranty sheet below for details
Certifications & Standards
- Class 1 / Class A Fire Rating (ASTM E84 / NFPA 286 tested)
- Inflation Reduction Act (IRA) Energy Tax Credit Qualified
- RIMA-I Verified
- Patented Product
A single (2210) or double (2220) layer of polyethylene bubbles sandwiched between two highly reflective metalized film surfaces.
- Roll Sizes: 48″ × 125′, 72″ × 125′, 72″ × 102′
- Configurations: rFOIL 2210 (Single Bubble) or rFOIL 2220 (Double Bubble)
- Edge & Tab Options: Square edge, staple tabs, and quick seam adhesive strip tabs
- Custom sizes available
- Choose the 2200 series if you require double-sided reflective performance and a thermal break to reduce condensation
- If your application requires reflective performance on one side with a clean white appearance on the other, specify rFOIL 2500 instead
- Select the double-bubble configuration (2220) for maximum thermal performance, or single-bubble (2210) for spaces with low-profile clearance
- Quick seam adhesive strip tabs save installation time and labor while ensuring a continuous vapor and condensation barrier
10-year limited warranty; see Warranty sheet below for details
- Class 1 / Class A Fire Rating (ASTM E84 / NFPA 286 tested)
- Inflation Reduction Act (IRA) Energy Tax Credit Qualified
- RIMA-I Verified
- Patented Product
Product Benefits
Blocks 96% of radiant heat transfer
Qualifies for federal energy tax credits
Prevents interior condensation buildup
Easy to cut, configure, and install
High puncture and tear-resistant core
Unaffected by moisture, humidity, or rot
Class 1 / Class A fire rated (ASTM E84)
Can be retrofitted over existing insulation
UV-resistant for durable performance
Applications
- Pre-Engineered Steel Buildings: Standard insulation choice for prefab metal structures
- Post Frame / Pole Barns: Metal frame agricultural and commercial barn applications
- Agricultural Buildings: Livestock confinement, grain storage, and farm facilities
- Walls: Fits standard stud cavities or directly over masonry block
- Ceilings: Ideal for cathedral ceilings and standard assemblies
- Residential Metal Roofs: Energy-efficient thermal break for metal roof systems
- Roofs & Attics: Installs under rafters or over-roof decking
- Crawl Spaces: Mounts easily between or underneath floor joists
- Mini Storage: Climate-controlled storage unit insulation
- Under Vinyl Siding: Mounts directly to sheathing or over furring strips
Specifications & Literature
Installation Sheets & CAD Details (60)
-
Metal building reroof application
-
Metal building ceiling retrofit (ceiling direct onto purlins)
-
Metal building retrofit (ceiling – direct onto purlins using furring strips)
-
Metal building retrofit (wall)
-
Metal building roof (new) draped method
-
Metal building re-roof
-
Metal building roof R-10
-
Metal building roof R-19
-
Metal building roof R-30
-
Metal building wall (new) draped method
-
Metal building wall (new) furring method
-
Metal roof (above plywood decking)
-
Mini Storage Building
-
Post Frame Building Ceiling Retrofit
-
Post Frame Building Roof (NEW) Draped Method
-
Post Frame Building Roof (NEW) Furring Method Installation Sheet
-
Post Frame Building Wall (NEW) Draped Method
-
Post Frame Building Wall (NEW) Furring Method
-
Post Frame Building Wall Retrofit
-
Cathedral Ceiling (Under Joists)
-
Cathedral Ceiling Staple Tab (Between Joists)
-
Crawl Space R-16 (Between Joists)
-
Crawl Space R-17 (Under Joists)
-
Crawl Space R-21 (Between and Under Joists)
-
Return Air Duct Panning R10 (Under Floor Joists)
-
Wall (Between Joist 2×4 or 2×6)
-
Wall (Furring Strips Over Block Wall)
-
Wall R-14.4 or R-21 (Over Existing Insulation Between Joist 2×4 or 2×6)
-
Under Vinyl Siding (Directly Over rFoil)
-
1800S (Solid) Technical Data Sheet
-
Metal building reroof application
-
Metal building ceiling retrofit (ceiling direct onto purlins)
-
Metal building retrofit (ceiling – direct onto purlins using furring strips)
-
Metal building retrofit (wall)
-
Metal building roof (new) draped method
-
Metal building re-roof
-
Metal building roof R-10
-
Metal building roof R-19
-
Metal building roof R-30
-
Metal building wall (new) draped method
-
Metal building wall (new) furring method
-
Metal roof (above plywood decking)
-
Mini Storage Building
-
Post Frame Building Ceiling Retrofit
-
Post Frame Building Roof (NEW) Draped Method
-
Post Frame Building Roof (NEW) Furring Method Installation Sheet
-
Post Frame Building Wall (NEW) Draped Method
-
Post Frame Building Wall (NEW) Furring Method
-
Post Frame Building Wall Retrofit
-
Cathedral Ceiling (Under Joists)
-
Cathedral Ceiling Staple Tab (Between Joists)
-
Crawl Space R-16 (Between Joists)
-
Crawl Space R-17 (Under Joists)
-
Crawl Space R-21 (Between and Under Joists)
-
Return Air Duct Panning R10 (Under Floor Joists)
-
Wall (Between Joist 2×4 or 2×6)
-
Wall (Furring Strips Over Block Wall)
-
Wall R-14.4 or R-21 (Over Existing Insulation Between Joist 2×4 or 2×6)
-
Under Vinyl Siding (Directly Over rFoil)
-
1800S (Solid) Technical Data Sheet
Data Sheets (3)
R-Value Guide (1)
-
Metal building reroof application
-
Metal building ceiling retrofit (ceiling direct onto purlins)
-
Metal building retrofit (ceiling – direct onto purlins using furring strips)
-
Metal building retrofit (wall)
-
Metal building roof (new) draped method
-
Metal building re-roof
-
Metal building roof R-10
-
Metal building roof R-19
-
Metal building roof R-30
-
Metal building wall (new) draped method
-
Metal building wall (new) furring method
-
Metal roof (above plywood decking)
-
Mini Storage Building
-
Post Frame Building Ceiling Retrofit
-
Post Frame Building Roof (NEW) Draped Method
-
Post Frame Building Roof (NEW) Furring Method Installation Sheet
-
Post Frame Building Wall (NEW) Draped Method
-
Post Frame Building Wall (NEW) Furring Method
-
Post Frame Building Wall Retrofit
-
Cathedral Ceiling (Under Joists)
-
Cathedral Ceiling Staple Tab (Between Joists)
-
Crawl Space R-16 (Between Joists)
-
Crawl Space R-17 (Under Joists)
-
Crawl Space R-21 (Between and Under Joists)
-
Return Air Duct Panning R10 (Under Floor Joists)
-
Wall (Between Joist 2×4 or 2×6)
-
Wall (Furring Strips Over Block Wall)
-
Wall R-14.4 or R-21 (Over Existing Insulation Between Joist 2×4 or 2×6)
-
Under Vinyl Siding (Directly Over rFoil)
-
1800S (Solid) Technical Data Sheet
-
Metal building reroof application
-
Metal building ceiling retrofit (ceiling direct onto purlins)
-
Metal building retrofit (ceiling – direct onto purlins using furring strips)
-
Metal building retrofit (wall)
-
Metal building roof (new) draped method
-
Metal building re-roof
-
Metal building roof R-10
-
Metal building roof R-19
-
Metal building roof R-30
-
Metal building wall (new) draped method
-
Metal building wall (new) furring method
-
Metal roof (above plywood decking)
-
Mini Storage Building
-
Post Frame Building Ceiling Retrofit
-
Post Frame Building Roof (NEW) Draped Method
-
Post Frame Building Roof (NEW) Furring Method Installation Sheet
-
Post Frame Building Wall (NEW) Draped Method
-
Post Frame Building Wall (NEW) Furring Method
-
Post Frame Building Wall Retrofit
-
Cathedral Ceiling (Under Joists)
-
Cathedral Ceiling Staple Tab (Between Joists)
-
Crawl Space R-16 (Between Joists)
-
Crawl Space R-17 (Under Joists)
-
Crawl Space R-21 (Between and Under Joists)
-
Return Air Duct Panning R10 (Under Floor Joists)
-
Wall (Between Joist 2×4 or 2×6)
-
Wall (Furring Strips Over Block Wall)
-
Wall R-14.4 or R-21 (Over Existing Insulation Between Joist 2×4 or 2×6)
-
Under Vinyl Siding (Directly Over rFoil)
-
1800S (Solid) Technical Data Sheet